What Affects the Cost of Garden Rooms? Key Factors for Clevedon Homeowners
What affects the cost of garden rooms in Clevedon?
A garden room can create valuable space without moving home. It might become a dedicated garden office, a quiet home gym, a guest room, a studio or a flexible area for family life. However, the cost of a garden room depends on much more than its external footprint.
For Clevedon homeowners, the final specification will be shaped by the garden, access, ground conditions, intended use and level of finish. Understanding these factors early makes it easier to plan a realistic project and compare quotations properly.
1. The size and layout of the garden room
The larger the garden room, the more materials and labour are required. This includes the timber frame, flooring, roof structure, insulation, cladding, windows and doors. Larger projects may also need more extensive preparation before construction begins.
Size is not only about floor area. The layout can affect the amount of structural carpentry involved. Open-plan spaces are often more straightforward than designs with several internal rooms, partitions or complex rooflines. A wide set of doors, unusual angles or increased ceiling height may also affect the specification.
Before settling on dimensions, consider how the room will be used every day. A garden office may need enough space for a desk, storage and comfortable movement. A garden room used for entertaining may need a more open layout, while a studio or hobby space may require clear wall areas for equipment.
2. Ground conditions and site preparation
The ground beneath the proposed room is a major consideration. Sloping gardens, soft ground, mature tree roots and areas with poor drainage can all increase the preparation required before the structure is built.
Clevedon properties can vary considerably. A level garden with straightforward access may need less preparation than a sloping plot or a rear garden reached through a narrow side passage. The condition of the existing ground can only be assessed properly during the design and site planning stage.
Drainage, stability and the position of the building should be considered alongside the garden's existing features. It is usually better to resolve these issues at the start than to redesign the room later.
3. The intended use of the room
A basic storage building and a fully insulated garden office have very different requirements. The intended use affects insulation levels, glazing, ventilation, heating, electrics, flooring and internal finishes.
For a garden office, reliable insulation and comfortable lighting may be priorities. A hobby room could need stronger flooring or additional power points. A room designed for guests or regular year-round use may require a more comprehensive specification throughout.
Think about whether the room needs to be comfortable in every season, how many people will use it and what furniture or equipment it must accommodate. These decisions help avoid paying for features that are not needed, while making sure essential details are not left out.
4. Doors, windows and glazing
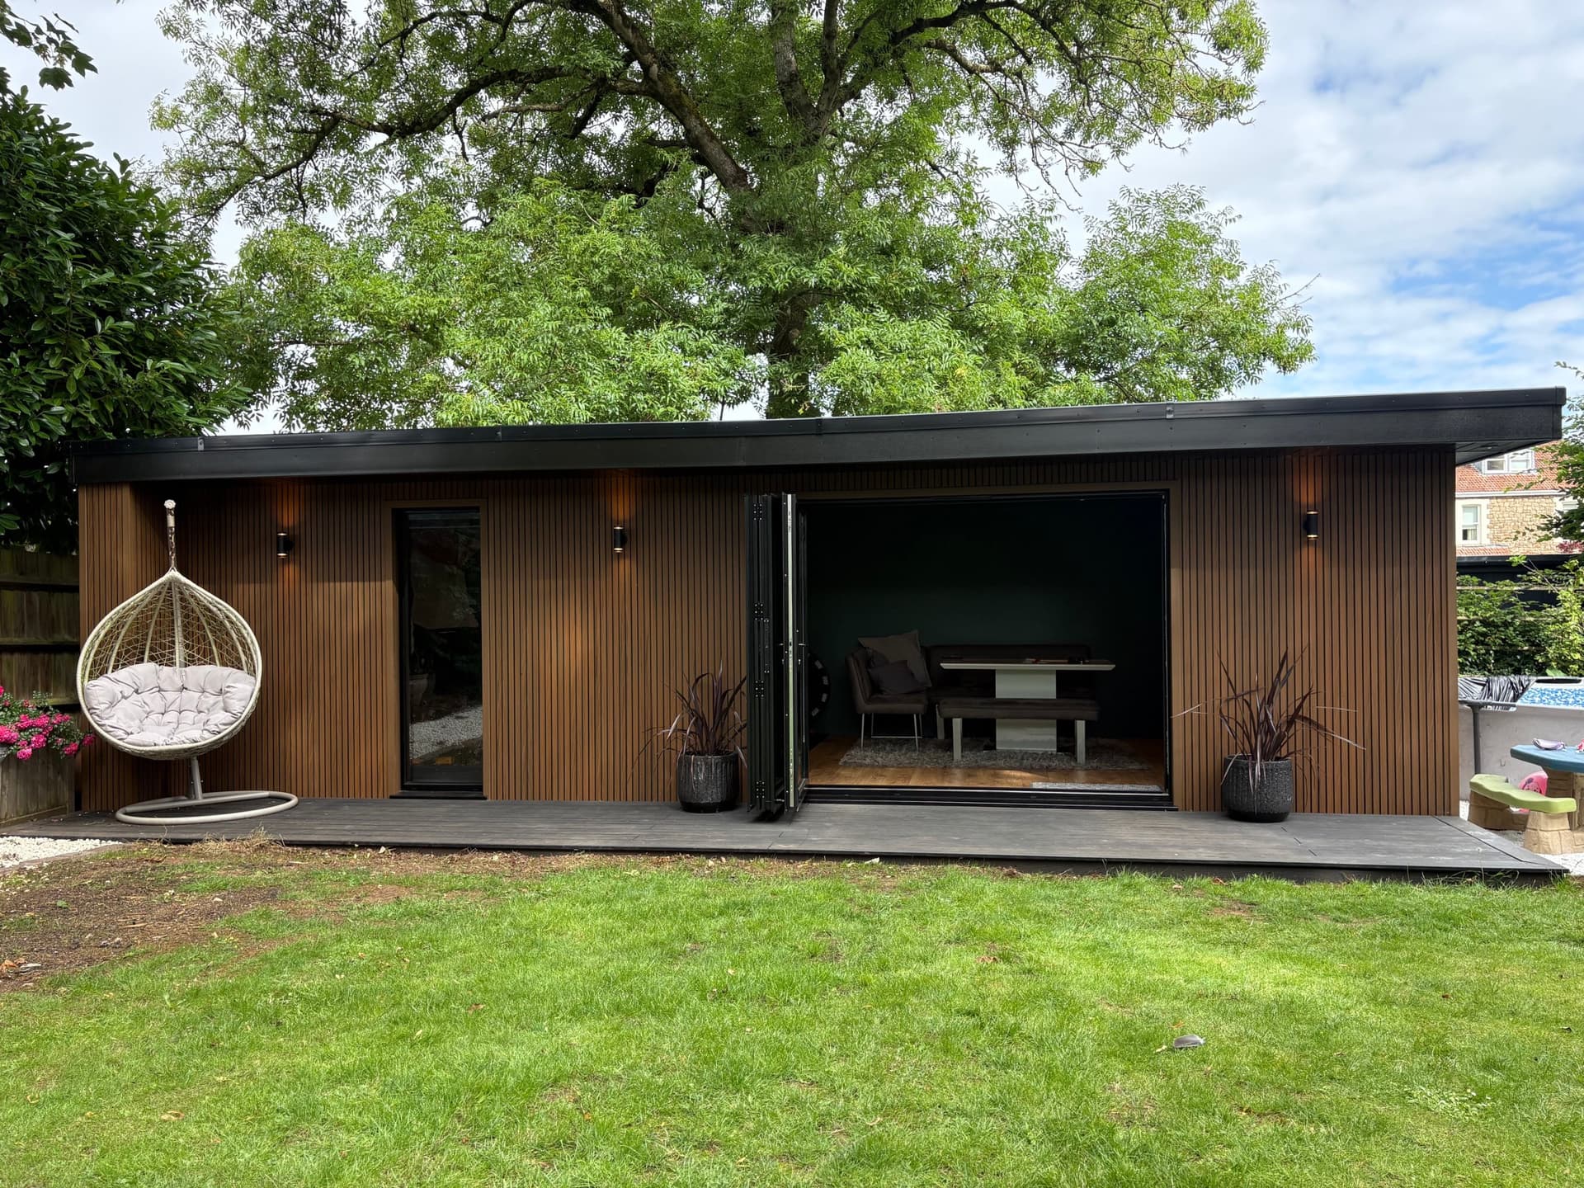
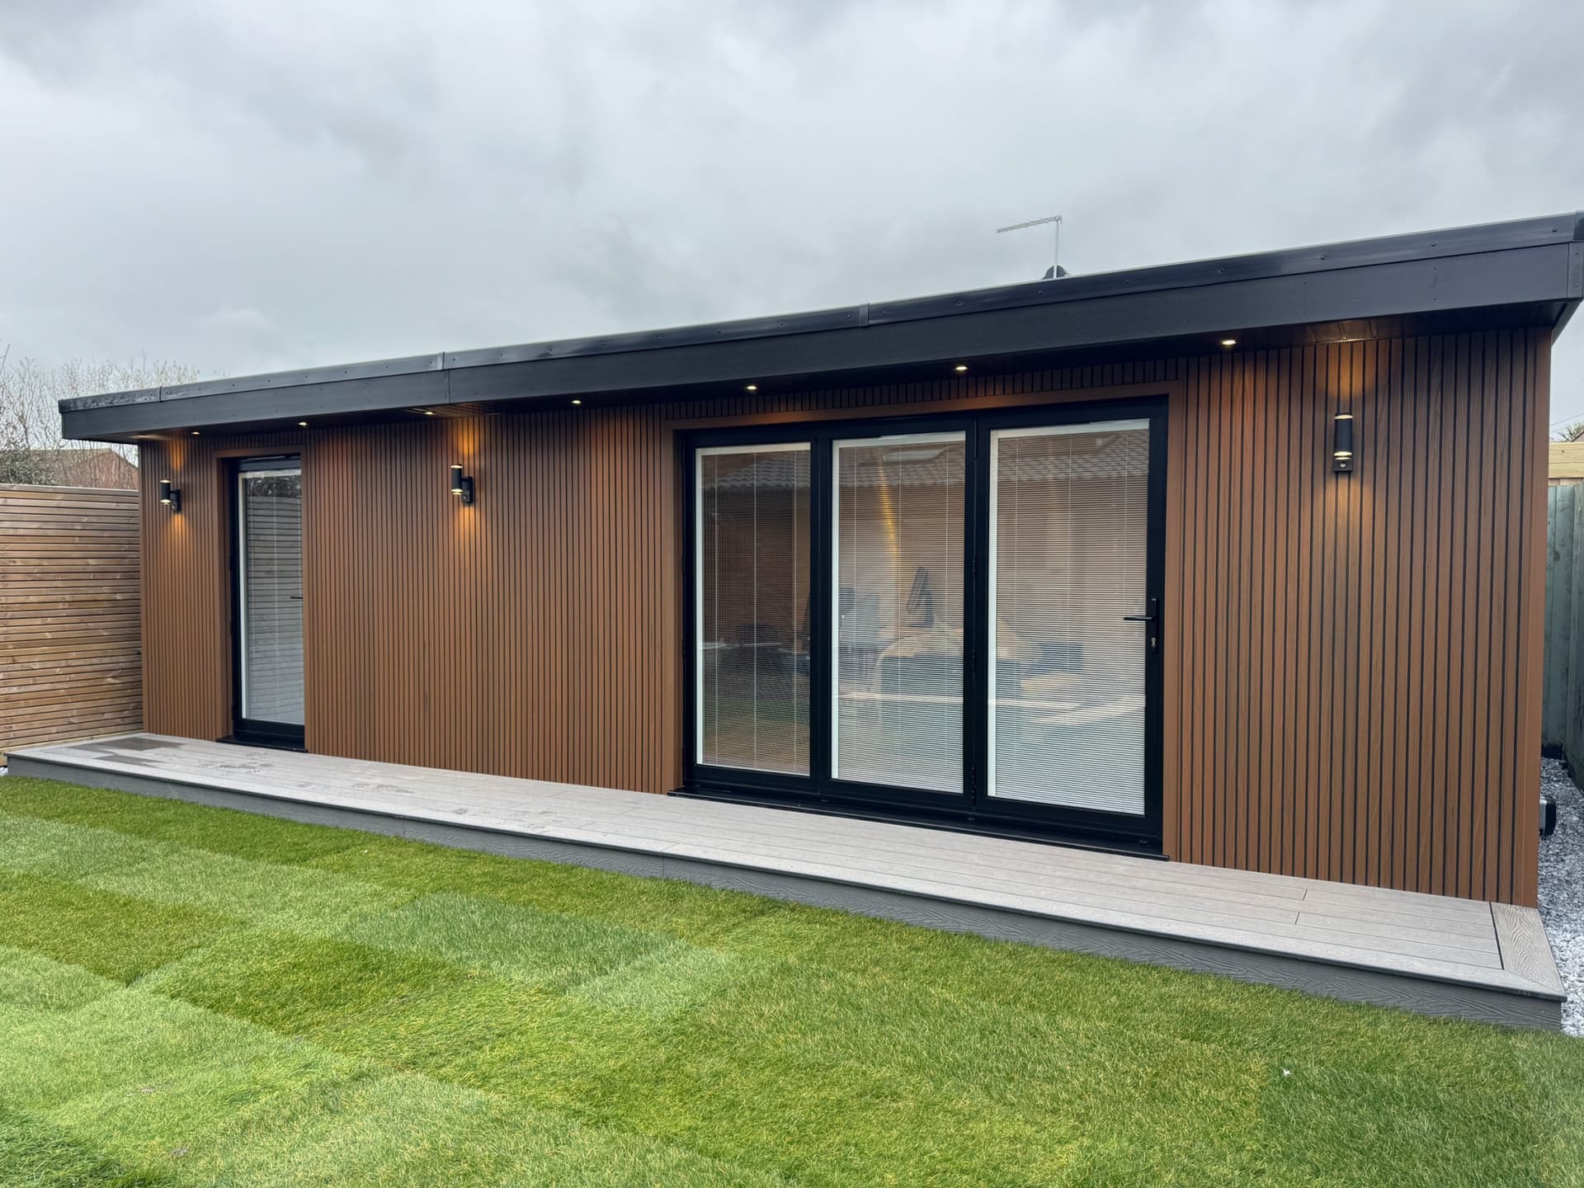
The choice of doors and windows has a noticeable effect on both appearance and specification. Standard-sized openings may be simpler to incorporate, while larger glazed areas, bi-folding doors or bespoke arrangements can involve additional structural work.
Glazing also affects warmth, natural light and the relationship between the garden room and the surrounding garden. A bright garden office may benefit from generous windows, while a room facing a neighbouring property may need a more considered arrangement for privacy.
The position of the doors matters too. Access from the house, views across the garden and the available space outside the building should all be considered before the layout is confirmed.
5. Cladding and external finishes
External cladding influences the character of the garden room and the amount of work involved. Timber cladding can create a natural appearance that suits many gardens, but the profile, treatment, colour and installation details will all affect the final specification.
Other external details can include fascias, soffits, trims, roof coverings and rainwater goods. These may appear minor individually, but they contribute to the finished appearance and long-term performance of the building.
The right finish should suit the property and its setting. A contemporary garden room may call for clean lines and restrained detailing, while a traditional garden could benefit from a softer timber finish.
6. Internal finishes and built-in features
The internal finish can range from a simple practical lining to a more refined room with fitted storage, decorative joinery and carefully considered details. Flooring, skirting, architrave, doors, shelving and furniture can all change the scope of the work.
This is where a garden room can become genuinely tailored to the homeowner. Built-in storage may make a compact room more functional, while bespoke joinery can help the space work around awkward corners or specific equipment.
JB Custom Carpentry Ltd also provides Bespoke Carpentry & Joinery, Fitted Wardrobes & Built-in Storage, Bespoke Furniture & Joinery, Wooden Flooring and Decking & Garden Structures. These services may be relevant when the garden room is being designed as part of a wider improvement to the property.
7. Access, delivery and the location of the garden
Access is an important practical factor. Materials may need to pass through a side entrance, along a narrow passage or through the property itself. Limited access can affect how components are delivered, stored and assembled.
The distance from the road to the build area, neighbouring properties, existing walls, steps and landscaping should all be considered. A detailed site assessment helps identify these issues before the work is scheduled.
This is particularly relevant for larger planned projects, where the building materials, preparation and construction process need to be coordinated carefully.
How to plan a realistic garden room budget
Start with the intended use, then establish the size, layout and level of finish. Ask for the quotation to explain what is included, such as site preparation, the structure, insulation, cladding, doors, windows, internal finishes and any associated carpentry.
It is also worth allowing for items outside the main build, such as groundworks, electrical connections, heating, access improvements, decorating and landscaping. The more complete the specification, the easier it is to compare quotations on a like-for-like basis.
JB Custom Carpentry Ltd is based in Clevedon and works with homeowners and commercial customers across Weston-super-Mare, Portishead, Nailsea, Bristol and surrounding areas. As a fully insured Carpenter / Joiner taking on planned large projects, the business can discuss the practical requirements before a site visit is arranged.
If you are considering a garden room, contact JB Custom Carpentry Ltd on 07738 942812 to talk through your plans and request a quotation based on your property, access and specification.