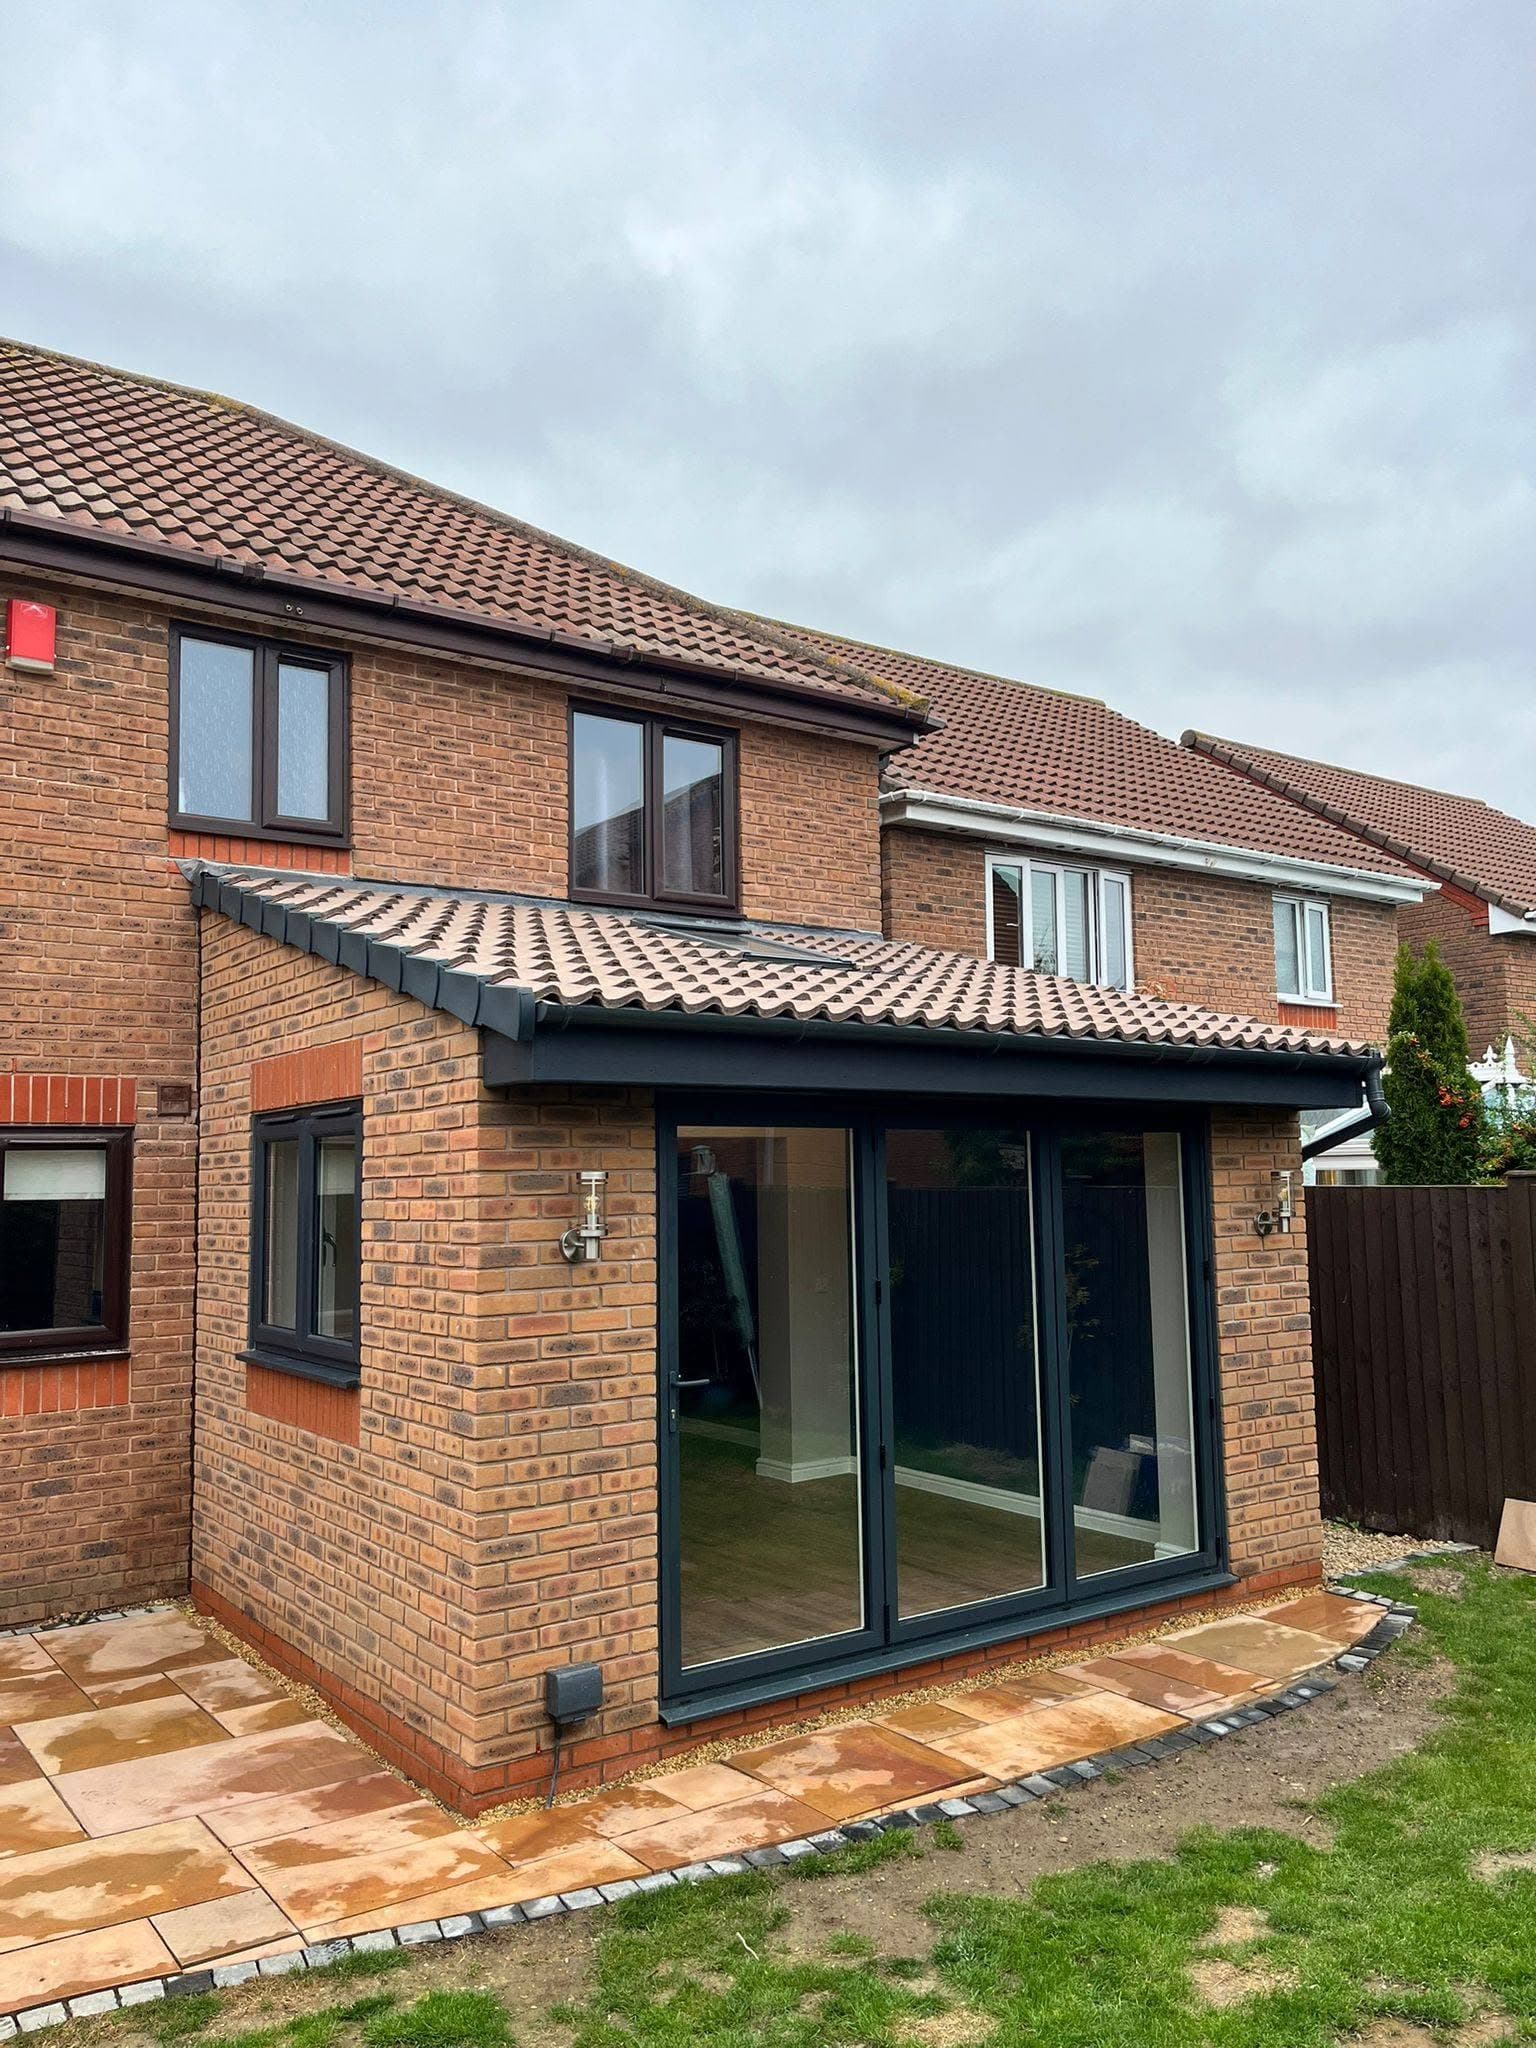

Garden Rooms: A Complete Guide for Clevedon Homeowners
Garden rooms in Clevedon: where should you start?
A well-designed garden room can create valuable space without moving home. It might become a dedicated garden office, a quiet place to work, a home gym, a studio, a guest area or a flexible room for family life.
For homeowners in Clevedon, the first step is to decide how the room needs to function. A garden room designed for occasional use will have different requirements from a year-round workspace or a larger entertaining area. Think about how many people will use it, what furniture it needs to hold and whether that use could change over time.
JB Custom Carpentry Ltd creates garden rooms, garden offices and sheds for planned projects, including larger builds for homeowners and commercial clients across Clevedon and the surrounding area.
What size garden room do you need?
The right size depends on both the intended use and the available garden space. Start by marking out the proposed footprint with string, canes or temporary furniture. This makes it easier to understand how much garden will remain around the building and whether access will be practical during construction.
Consider the following points:
- Furniture: desks, sofas, storage, workbenches and exercise equipment all require more room than their basic footprint suggests.
- Circulation: allow enough space to open doors, move around furniture and access storage comfortably.
- Natural light: window positions affect where desks, screens and seating can be placed.
- External space: retain enough room for paths, drainage, maintenance and general access around the building.
- Future use: a room planned as a small office may later need to work as a hobby room, guest space or family area.
A larger garden room is not automatically better. Good proportions, careful positioning and a layout that matches how the room will be used often matter more than simply increasing the footprint.
Planning permission and building regulations
Many garden rooms can fall within permitted development rules, but this depends on details such as the building's height, position, use and relationship to the main house. Restrictions can also apply in conservation areas, near listed buildings or where previous planning permissions have removed permitted development rights.
A garden room used for incidental enjoyment of the home may be treated differently from a separate dwelling or self-contained accommodation. If you plan to include sleeping facilities, a kitchen or a bathroom, check the position carefully before work begins.
Building regulations may also be relevant, particularly where the structure is substantial, used for sleeping or designed with more complex services. The safest approach is to confirm the requirements for your property before finalising the design. Your local authority or a qualified building professional can advise on the permissions and approvals that may apply.
Designing a garden room for year-round use
A room that is comfortable in summer can be unpleasant in winter if the design does not account for insulation, ventilation and moisture control. These elements should be considered together rather than added as an afterthought.
The wall, roof and floor construction all affect how the room performs. Windows and doors should suit the size and use of the space, while their position should make the most of daylight without creating excessive glare or overheating. Ventilation is also important because a sealed room can develop condensation if moist air is not managed properly.
Think about heating, lighting, sockets and internet access during the design stage. Retrofitting services later can disturb finished surfaces and limit the positions available for furniture. If the room will be used as a garden office, plan the electrical layout around screens, printers and charging points. For a studio or workshop, consider the equipment and storage before the internal finish is chosen.
Choosing the structure and external finish
The garden room should complement the house and sit comfortably within the garden. Timber cladding can create a natural appearance, while carefully selected doors, windows and roof details can give the building a more contemporary or traditional character.
In Clevedon, gardens can vary considerably, from compact urban plots to larger spaces with sloping ground or restricted side access. Site conditions influence the design, access arrangements, preparation work and material choices. The position of existing trees, boundaries, paving and drainage should all be reviewed before construction starts.
Internal finishes are equally important. Bespoke carpentry and joinery can help make better use of the available space through fitted storage, built-in seating, shelving and practical work surfaces. The result should feel like a properly considered room, not an outbuilding that has simply been placed at the end of the garden.
How to plan the project
Before requesting a quote, prepare a short brief covering:
- The main purpose of the garden room.
- The preferred position and approximate footprint.
- How the room will be used throughout the year.
- Required windows, doors, storage and internal finishes.
- Any electrical, heating or connectivity requirements.
- Access restrictions, boundary details and existing garden features.
The cost of a garden room depends on its size, specification, ground conditions, access, materials, insulation, services and internal finish. A clear site assessment and detailed scope of work make it easier to compare quotations accurately. The cheapest initial figure may not include every element required to complete the room properly, so check what is included before making a decision.
Garden rooms across Clevedon and surrounding areas
JB Custom Carpentry Ltd provides planned garden rooms, garden offices and sheds in Clevedon, Weston-super-Mare, Portishead, Nailsea, Wedmore, Bristol, Cheddar, Wrington, Kingswood, Saltford and Axbridge. Other carpentry and joinery services include fitted wardrobes and built-in storage, bespoke furniture, door installation, staircases, wooden flooring, decking, timber cladding, structural carpentry and property refurbishment.
The business is fully insured and offers a 12-month workmanship guarantee, with the team attending personally where required.
If you are considering a garden room for your Clevedon home, contact JB Custom Carpentry Ltd to discuss your plans and request a quote based on the property, intended use and specification. Call 07738 942812 or email jbcustomcarpentry@outlook.com.