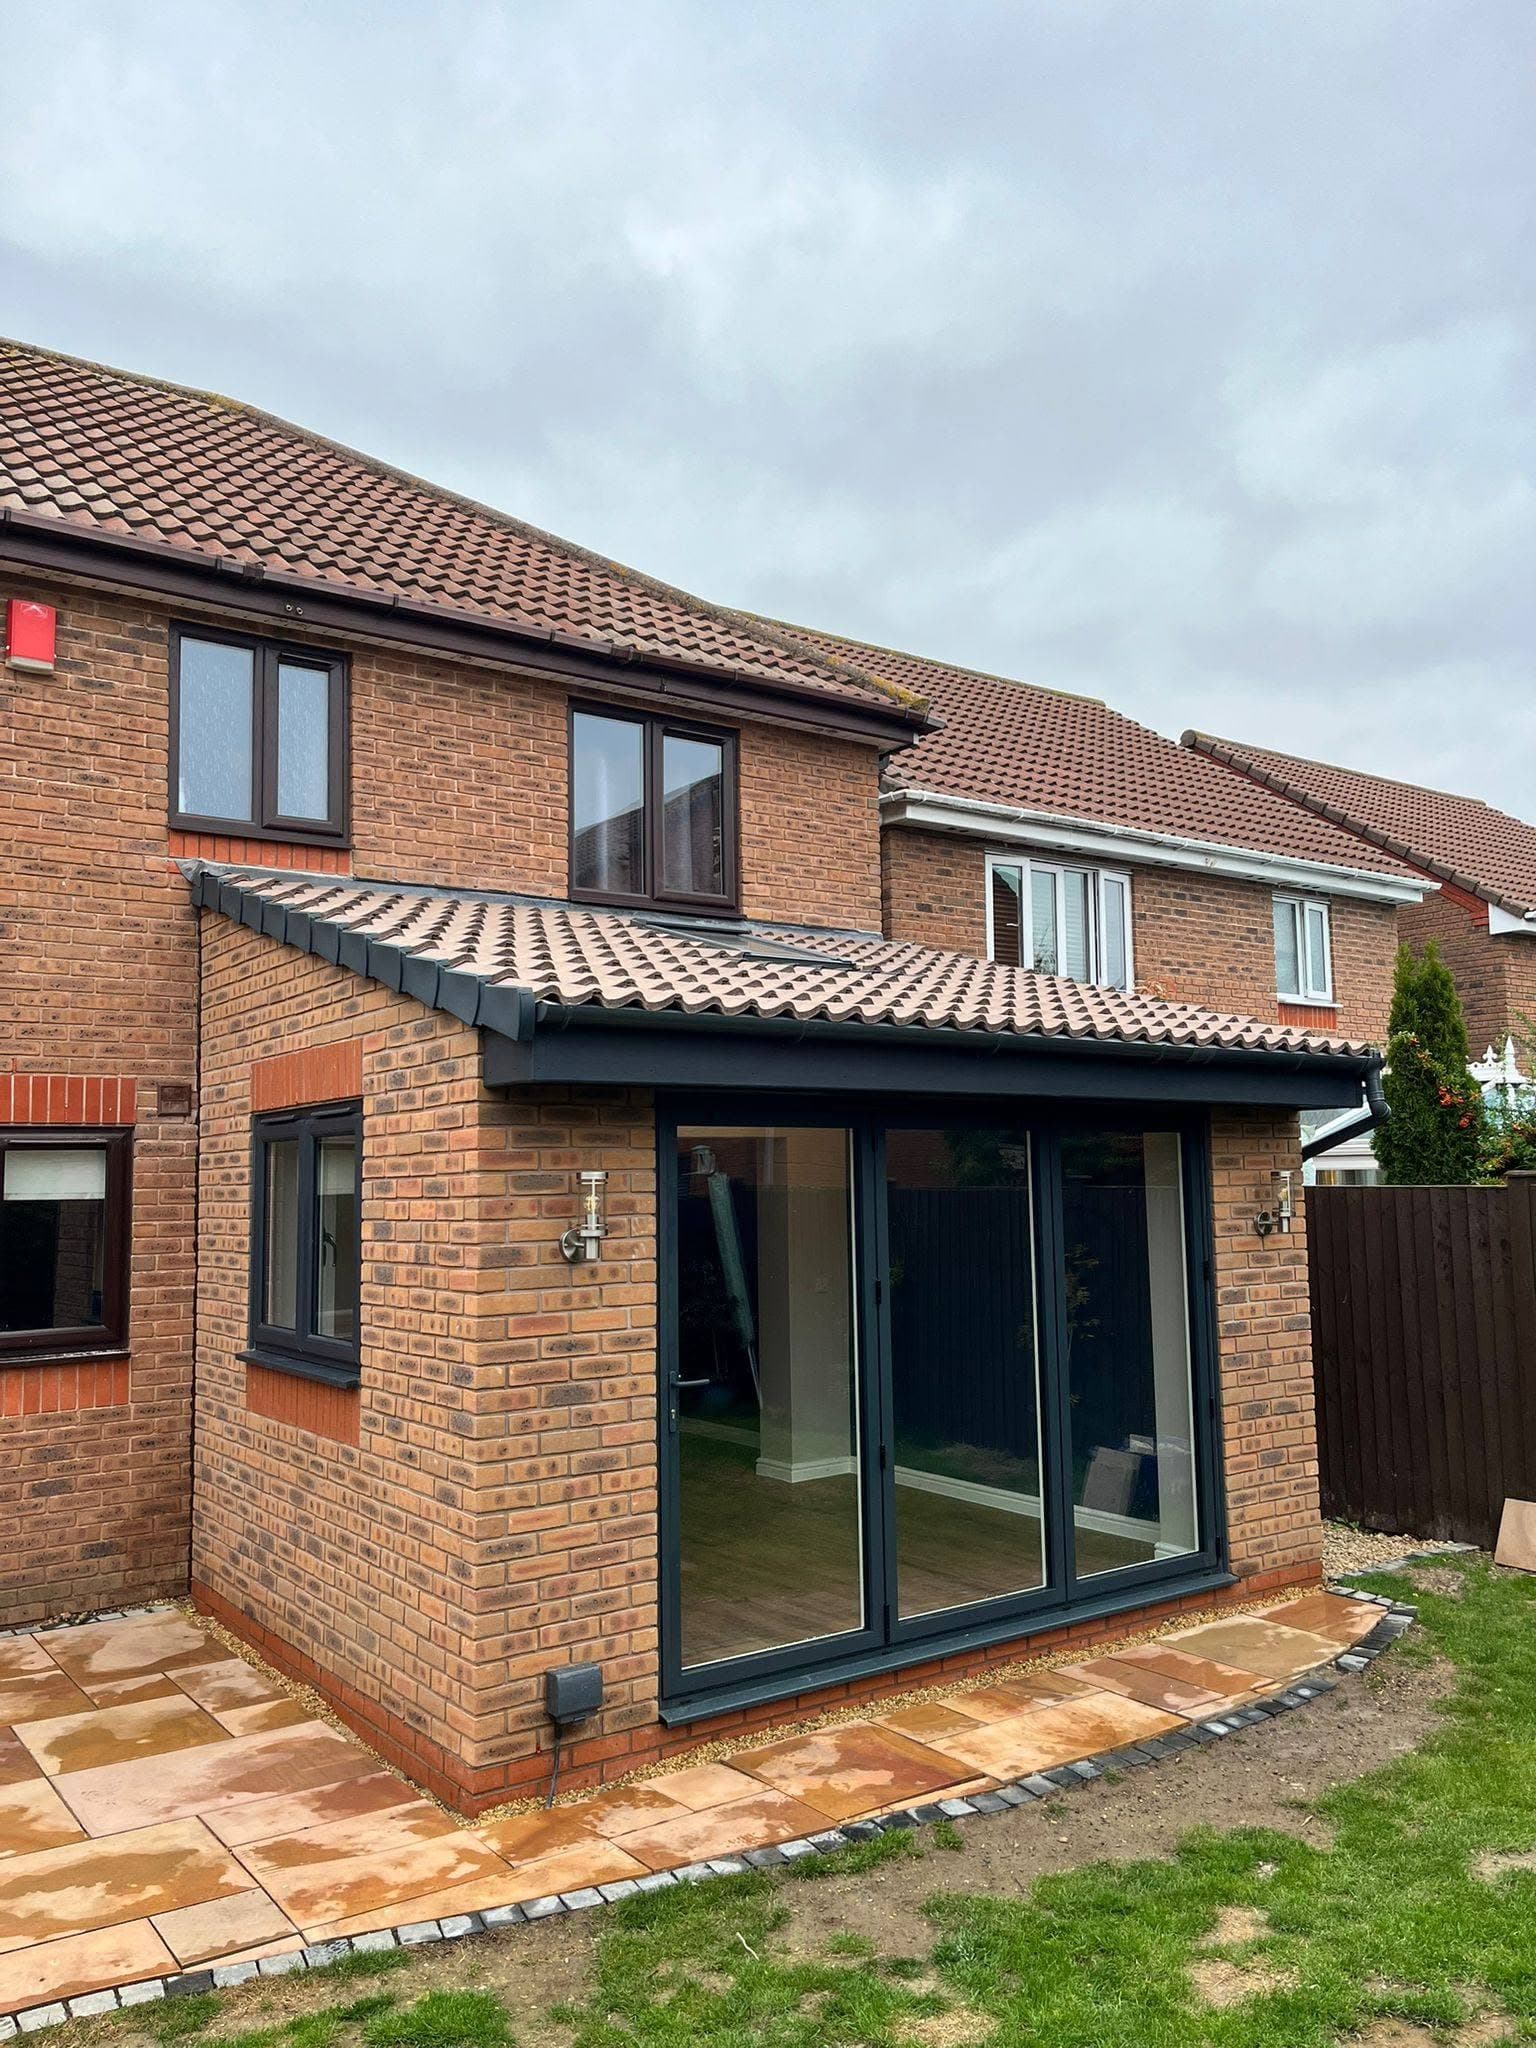

Garden Rooms: Common Mistakes and How to Avoid Them
Garden rooms: common mistakes and how to avoid them
A well-planned garden room can create valuable extra space without extending the main house. It could become a garden office, workshop, entertaining space, home gym or flexible room for commercial use. However, the best results depend on decisions made before construction starts.
For homeowners and commercial clients in Clevedon, Weston-super-Mare, Portishead, Nailsea and beyond, avoiding these common mistakes can make the project more practical, comfortable and straightforward from the outset.
1. Choosing the size before considering how the room will be used
One of the most common mistakes is deciding on dimensions before thinking carefully about furniture, storage and movement around the room. A garden office may need space for a desk, chair, shelving and equipment, while a garden room used for entertaining may need seating, lighting and clear access to the doors.
Start with the intended use. List everything that needs to fit inside, including fixed furniture and storage. Then allow enough room to move comfortably between each area. This is particularly important for large garden rooms, where poor layout planning can leave the space feeling awkward despite having plenty of floor area.
A useful design should work for the way the room will be used every day, not just look impressive on a plan.
2. Ignoring the garden and existing property
A garden room should feel like part of the property rather than an afterthought. The position can affect access, privacy, natural light, views from the house and how much usable garden remains afterwards.
Check the route from the road or driveway to the proposed location. Materials and construction activities may need to pass through side access, a gate or the house itself. Sloping gardens, narrow access and nearby walls can all influence the practical options available.
It is also worth considering how the room will look from the rear of the house. A structure that works well from one angle may dominate the garden from another. Timber cladding, windows, doors and rooflines should be considered alongside the existing building and surrounding garden structures.
3. Overlooking planning and building regulations
Not every garden room needs planning permission, but the rules depend on factors such as height, position, intended use and proximity to boundaries. Building regulations may also apply, particularly where the room is intended for regular occupation or includes specific structural, electrical or heating requirements.
Do not rely solely on an online image or a neighbour’s garden room as proof that your proposal will be acceptable. The circumstances may be different. Check the current guidance and speak to the relevant local authority where necessary before committing to the design.
If the room is intended to function as a garden office, accommodation or commercial workspace, clarify the requirements at the planning stage. Resolving issues before work begins is usually simpler than changing the project later.
4. Treating insulation and ventilation as optional extras
A garden room that is comfortable in summer but unusably cold in winter will quickly become an expensive underused space. Insulation should be considered as part of the overall design, not added as an afterthought.
The walls, roof and floor all affect how the room performs. Windows and doors also need careful consideration, as poorly specified openings can create draughts, heat loss and condensation problems.
Ventilation matters too. A well-sealed room still needs suitable airflow to help manage moisture and maintain a comfortable internal environment. The right approach will depend on the construction, size and intended use of the room.
5. Forgetting power, lighting and internet access
It is frustrating to finish a garden room and then realise that sockets, light fittings or internet access are in the wrong places. Plan these details before the internal finishes are decided.
Think about desk positions, media equipment, workbenches, storage and external lighting. If the room will be used as a garden office, reliable connectivity should be considered early. If it will be used for entertaining, allow for screens, speakers or other equipment without relying on trailing cables.
Any electrical work should be planned and carried out appropriately by a qualified professional. Keeping the location of cables and services in mind during the carpentry and joinery stages can help avoid unnecessary disruption later.
6. Underestimating storage
A garden room often needs to perform several jobs at once. Without enough storage, furniture, tools, paperwork and equipment can quickly take over the usable floor area.
Built-in storage, fitted cupboards, shelving and bespoke joinery can make better use of awkward corners and available wall space. This is particularly useful in garden offices and garden sheds, where the room may need to remain tidy while supporting daily work or hobbies.
Storage should be included in the early layout rather than squeezed in once the room is complete.
7. Focusing only on the initial design
A garden room should be considered as a long-term part of the property. Think about how the space might need to adapt if your work, family or business changes. Flexible layouts, durable finishes and sensible access can make the room useful for longer.
It is also important to understand what is included in the project. Discuss the structure, joinery, doors, windows, flooring, internal finishes, storage and any related carpentry requirements before work starts. The scope, access and specification can all affect the final cost, so a detailed quotation is more useful than comparing headline figures alone.
Planning a garden room in Clevedon?
JB Custom Carpentry Ltd provides garden rooms, garden offices and sheds, alongside bespoke carpentry and joinery for planned projects. Work is available for homeowners and commercial clients across Clevedon, Weston-super-Mare, Portishead, Nailsea, Wedmore, Bristol, Cheddar, Wrington, Kingswood, Saltford and Axbridge.
The business is fully insured and offers a 12-month workmanship guarantee, with the team attending personally. To discuss your ideas and request a quote, contact JB Custom Carpentry Ltd on 07738 942812 or email jbcustomcarpentry@outlook.com.